National Trust: Upton House and Gardens
Date: 2019-04-19
This time I visited Upton House & Gardens, a National Trust property in the Cotswolds. It is a manor house once lived in by the son of Shell Oil's founder, and it feels more like an art gallery than a family home. We wandered through rooms such as the Chinese Bedroom and an Art Deco bathroom, and spent time in the large garden and the tearoom too. If you would like a glimpse of how Britain's upper classes lived in the early twentieth century, I'd recommend it, ideally during British Summer Time when the flowers are out, so you can stroll slowly through both the garden and the house.
Upton House was built in 1695. In 1927 it was bought by Walter Samuel, son of Marcus Samuel, the founder of Shell Oil. Walter was a passionate collector of paintings, tapestries, porcelain and more, and the collection he assembled turned the house into something like a private museum. In fact, some of the paintings from his collection are still lent out to the Louvre in Paris and Tate in London today. Twenty-one years later, in 1948, he gave the entire house — collection and all — to the National Trust.
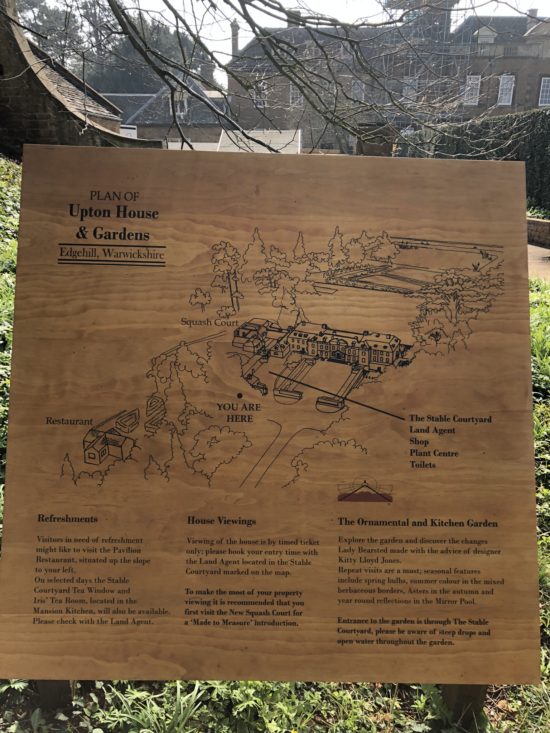
A map of the whole estate
The Exterior of Upton House
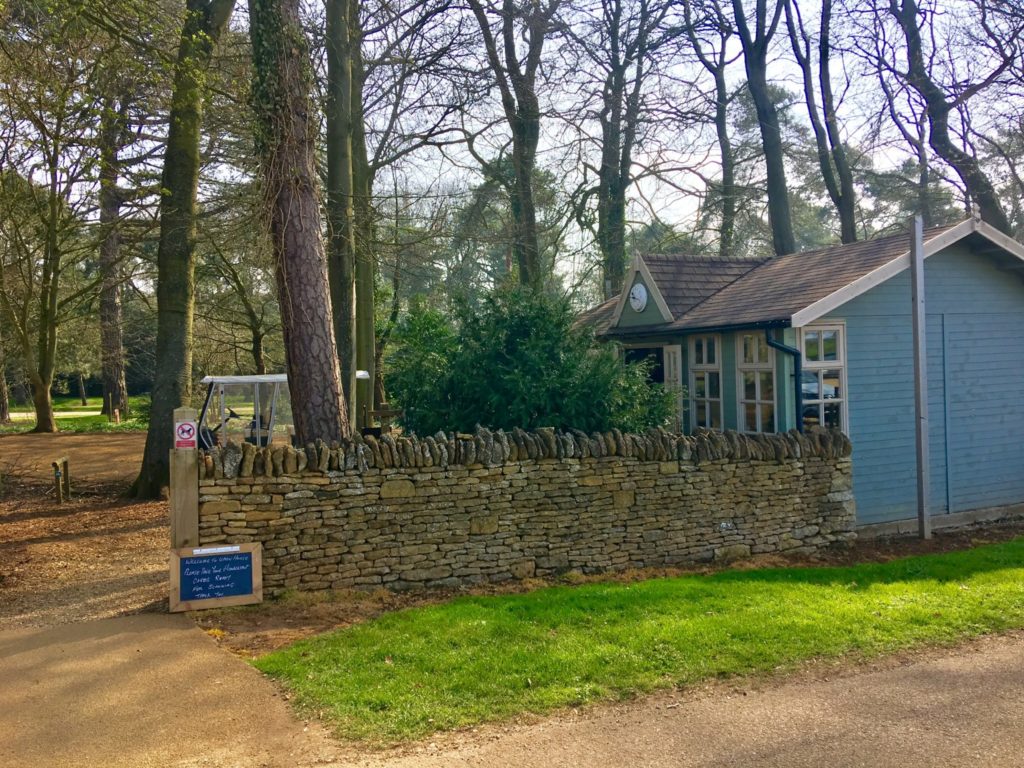
This is the ticket office next to the car park.
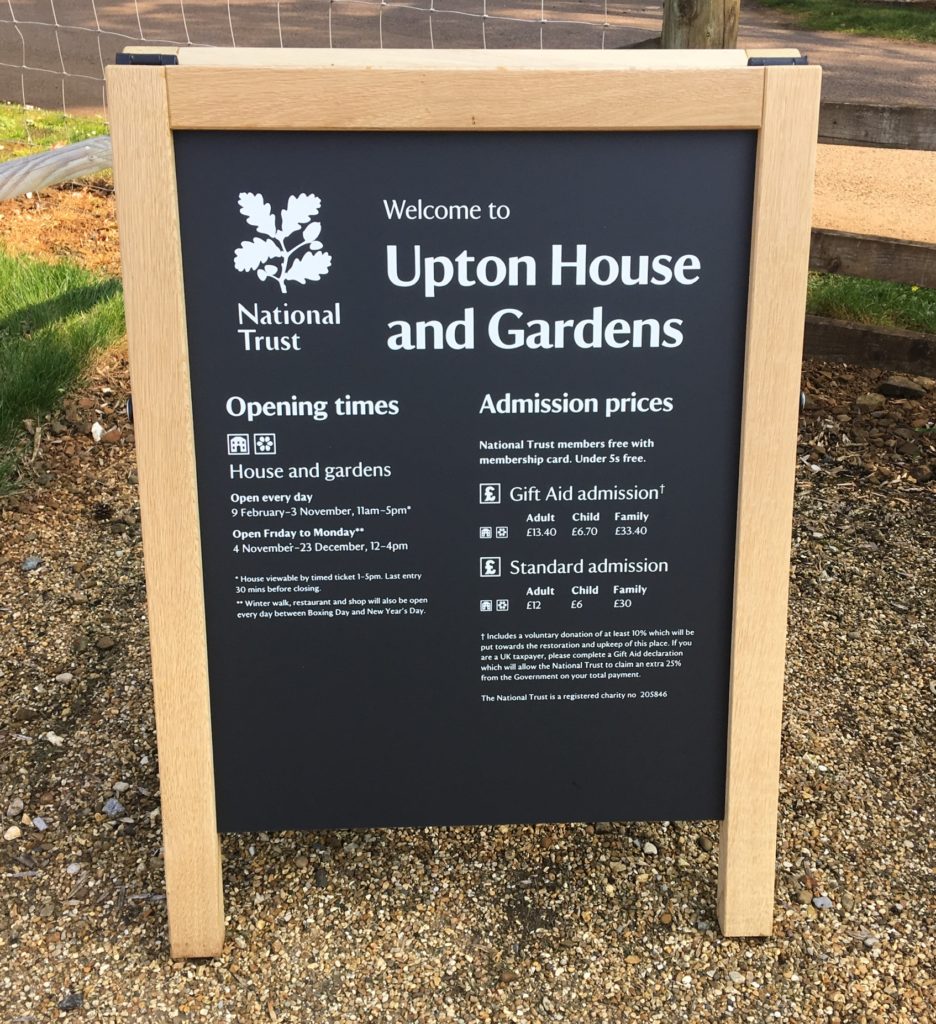
There's a charming little ticket office hut beside the car park, and this is where you go through the entry process.
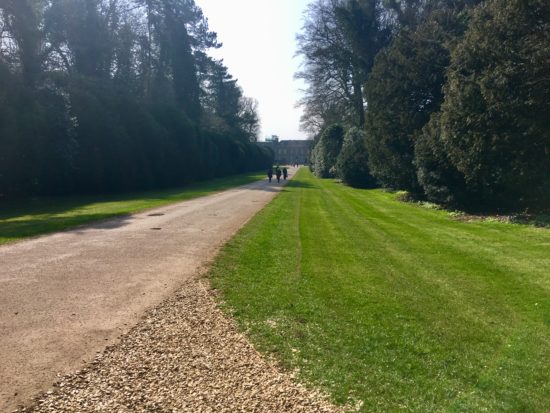
From the ticket office, a long driveway leads all the way to Upton House.
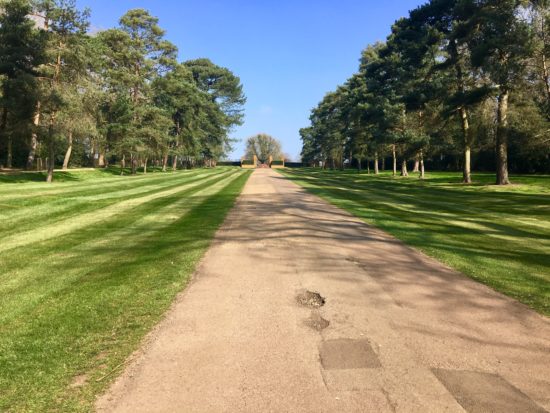
That's the gate you can see in the distance. The house sits right along a main road in an easy-to-find spot, but because the building itself stands well back from the gate, it feels wonderfully quiet once you're inside.
I took this photo in the morning light, so the house itself came out a bit dark, but you can still get a sense of its scale. The front door sits in the centre, with the east and west wings spreading out on either side.
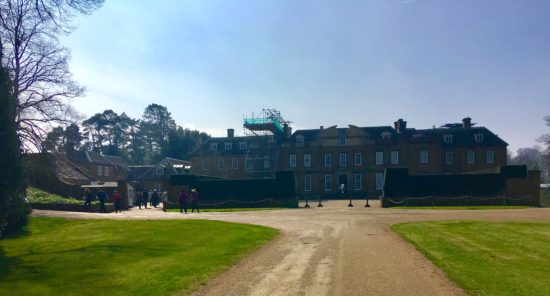
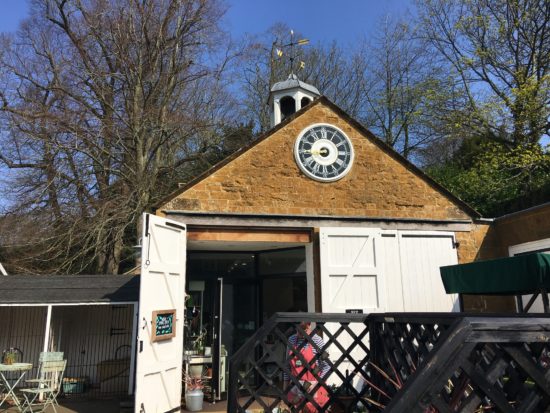
First, I headed toward the shop on the left side of the house. This area is called the Stable Yard — it's where the horses used to be kept. Back when carriages were the main means of transport, stables at aristocratic houses were often built right beside the entrance, so the horses could be readied quickly and the carriage brought straight up to the front door. This building with the weathervane on top used to be the stable. Today it's used as the shop.
Booking a Time to Enter the House
Diagonally across from the shop there's a small hut (centre of the photo below). This is where you book your entry time for the house. Just tell the staff member how many people are in your group, and they'll write your entry time on your leaflet.
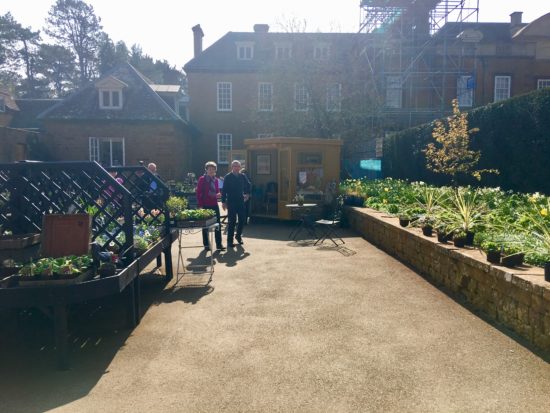
At the time written on your leaflet, you head to the front door of the house for your visit. Usually at National Trust properties you get your house entry ticket at the main ticket office, but here the booking point for the house is separate. Once you're inside the grounds, make sure to come here first. Entry to the house is on a first-come, first-served basis for whoever books earliest. A staff member writes your entry time on the leaflet for you. If it's busy, you might end up waiting two or three hours for your slot.
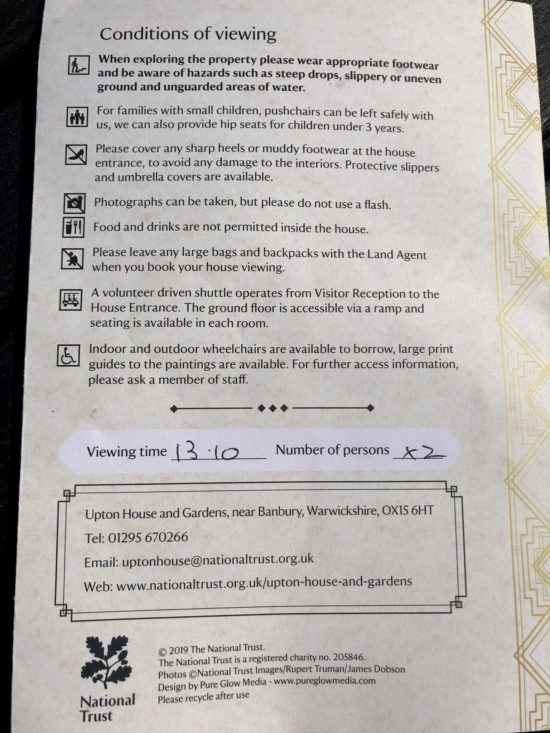
They hand you a slip with your visiting time and group size written on it.
There was still time before our slot, so we decided to head round the back of the house from the shop area and see the gardens first. We walked through a passage behind the Stable Yard toward the garden.
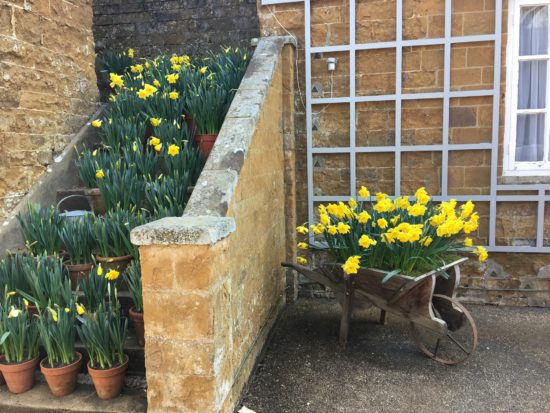
The daffodils were blooming beautifully.
The passage beside this building was once used by the household staff for everyday movement. It runs past the servants' quarters, the kitchen, and the entrances used by anyone who wasn't the family or their guests — essentially the backstage side of an aristocratic house.
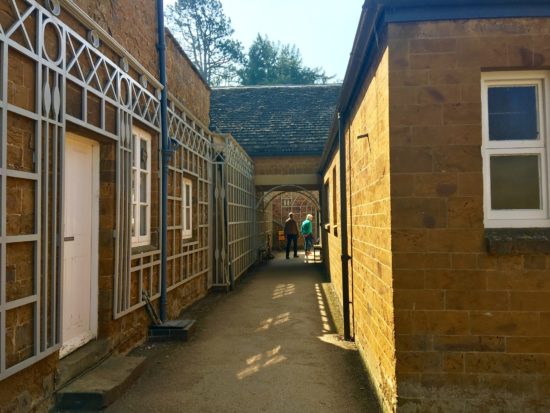
One of the doors along this passage had a sign that read "Butler's Cottage"! So this is where the butler lived.
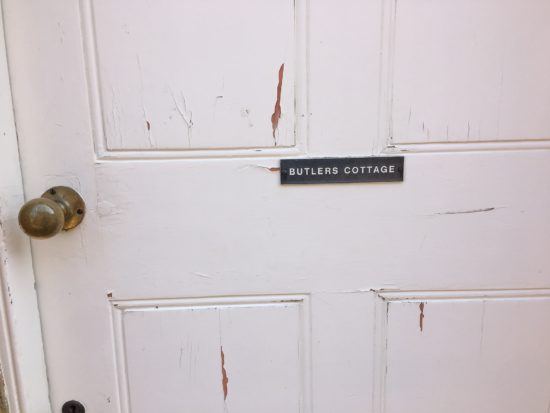
The "Butler's Cottage" sign
The garden was warm and sunny. Lots of people were relaxing on the lawn, having picnics. When the weather is nice, locals often skip the house entirely, bring their own food, spread out a picnic sheet in the garden, and let the kids play. Having a picnic in the garden of a historic aristocratic manor feels like such a luxury. National Trust properties really are woven into the everyday lives of the people who live nearby.
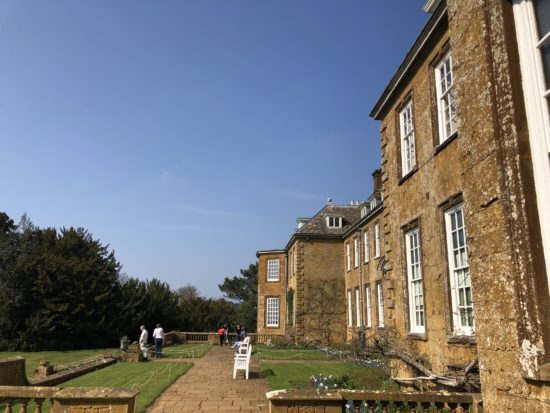
The back garden of the house
The daffodils were just about finished, and early tulips were coming into bloom.
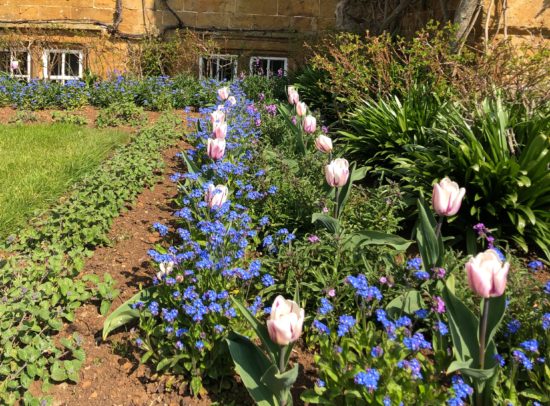
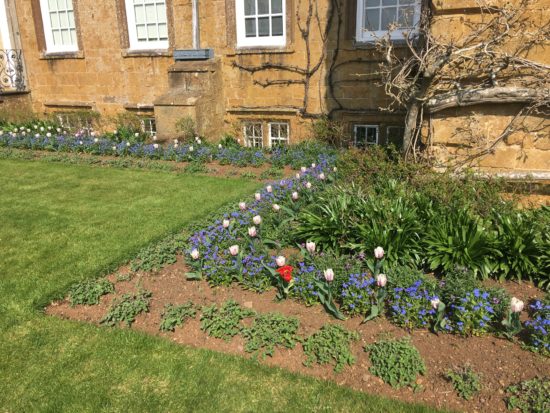
Manor houses generally seem to face the front door north, with the garden laid out to the south at the back. A south-facing garden really is the best, isn't it!
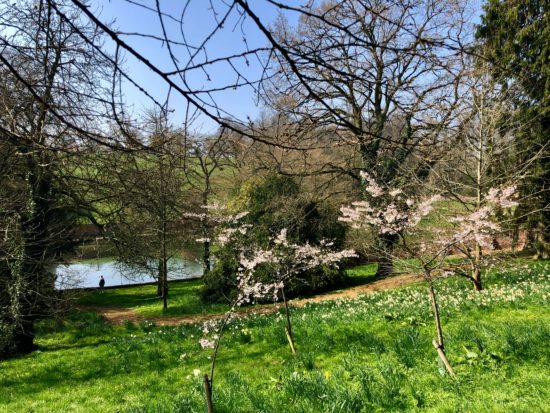
You can see an artificial lake in the distance.
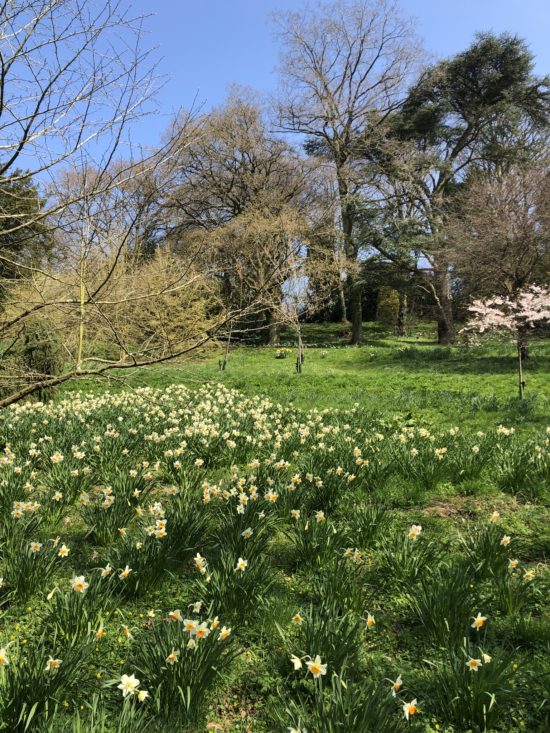
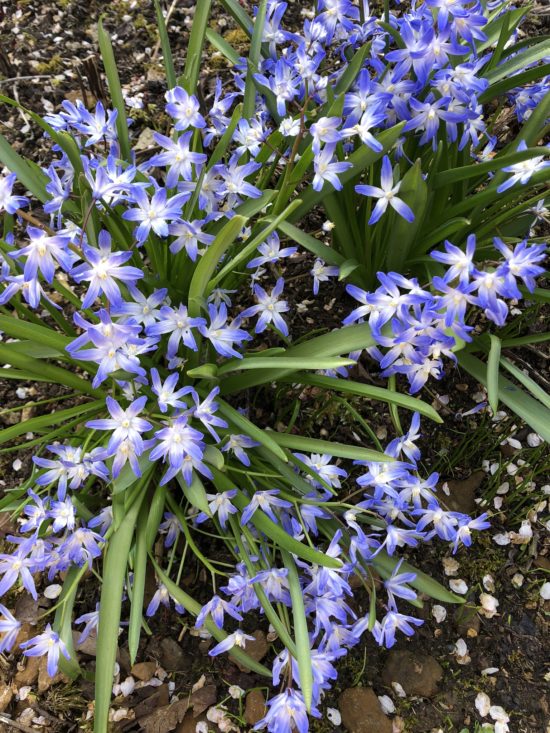
It's a large garden set on a gentle slope, with a man-made lake as well. Apparently it was designed so the lake would be visible from the windows of the house. Plenty of seasonal flowers were blooming too.
You Can Stay Overnight on the Grounds of a Genuine English Manor House
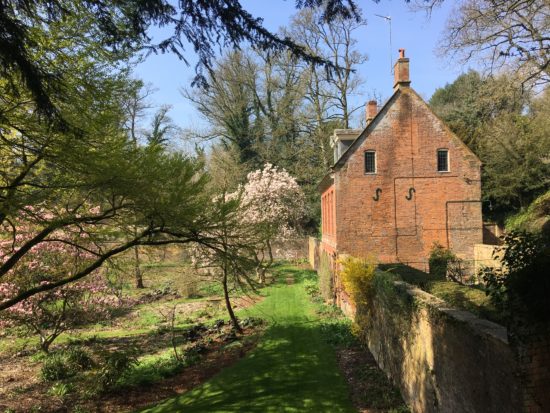
While strolling among the pretty flowers and around the lake, I came across a lovely cottage tucked away at the far end of the garden.
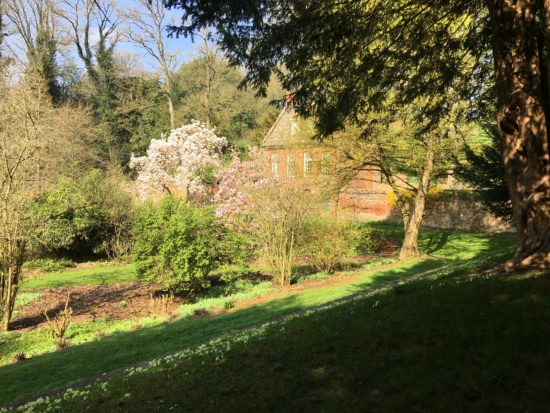
The cottage where you can stay overnight
This cottage, built in the 18th century, is now a holiday let. From what I found out, the minimum stay is two nights.
Downstairs there's a kitchen, dining room, living room, and a utility room (with washer and dryer), and upstairs there are two bedrooms and a bathroom. One room has a double bed and the other has two singles, so it sleeps up to four.
Of course, the inside has been fitted with all the modern conveniences, done up in a very comfortable English style.
For a two-night stay renting the whole cottage, it was £712 (about ¥103,700). But it's really meant as a week-long stay, arriving on a Thursday and checking out the following Thursday morning. For reference, a full week came to £1,295 (about ¥188,000). Naturally, guests staying here can use the grounds and visit the house any time during opening hours. Staying a whole week on the grounds of a genuine English manor house really does sound like the ultimate dream holiday. You can see photos of inside the cottage at the link below.
On the same grounds there's also a three-bedroom farmhouse that sleeps five, in addition to this cottage.
The National Trust owns many holiday properties like this one all over the country — everything from a cottage rental like this to full hotels. They're open not just to members but to the general public. Income from these holiday lets also helps cover the enormous annual upkeep costs of properties like this manor house.
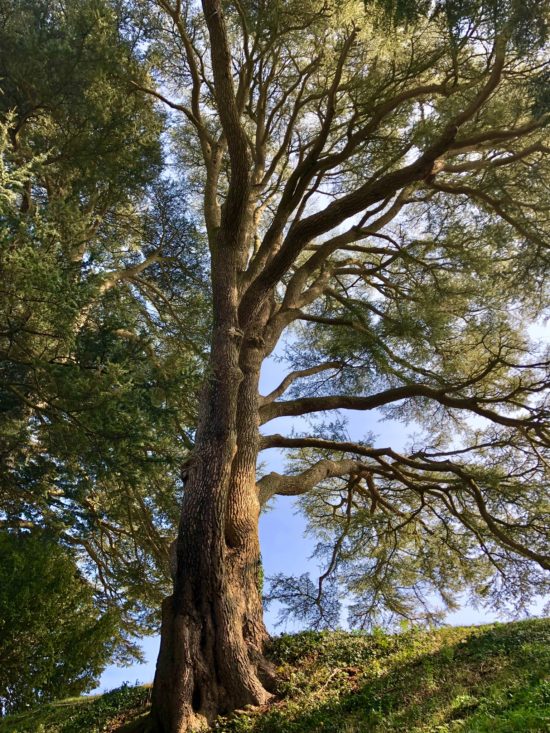
There was a huge, sturdy old oak tree, standing like the master of the house. This house was built more than 300 years ago — I wonder if this tree has been here since then too.
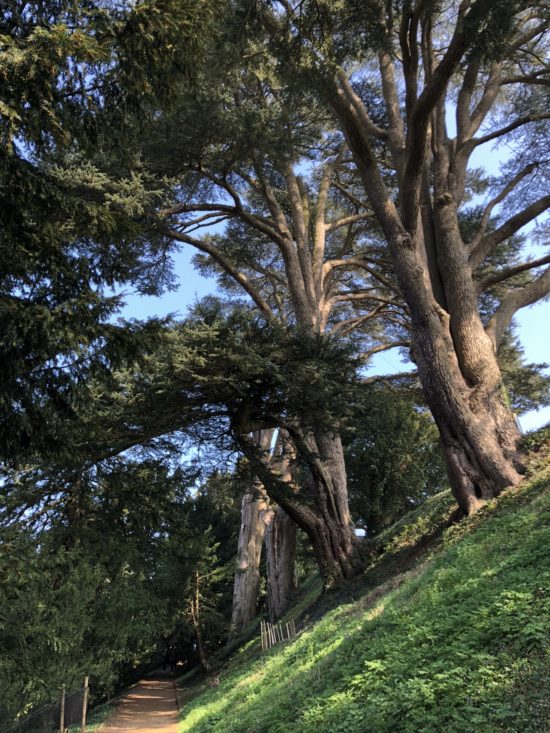
The enormous oak tree
It looks sturdy enough that Totoro could come by at night and sit on one of its branches without any trouble. (^◇^)
On the slope across the lake is the kitchen garden, built in a south-facing spot that gets plenty of sun. It's essentially a vegetable patch where herbs and vegetables for the house are grown. Nearly every manor house has a kitchen garden. Since the National Trust preserves and displays these properties much as they were, a variety of produce is still grown here each year and used in the restaurant and café.
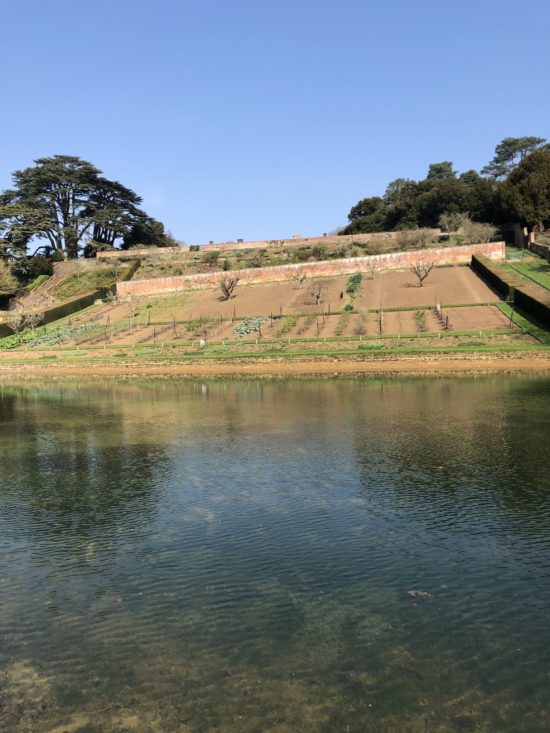
The kitchen garden spreading out on the south side of the manor house
Tea Time in the Tea Room
There was still time before our house entry slot, so we decided to have tea at the restaurant, called the Pavilion Restaurant, next to the house.
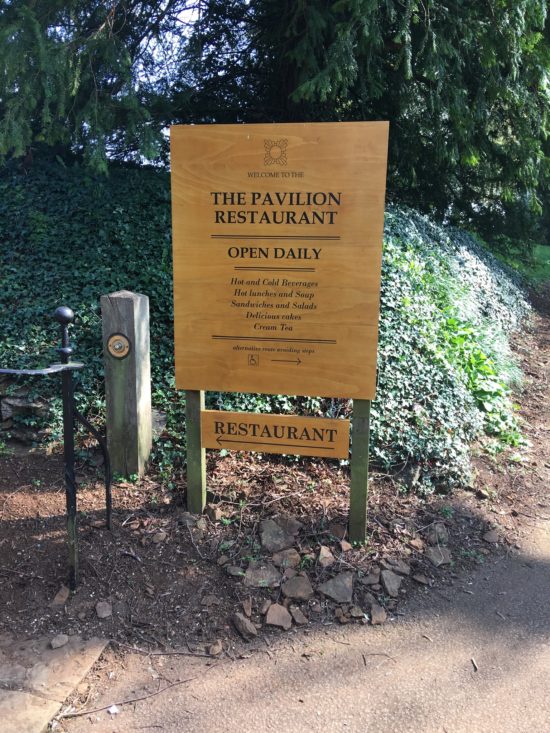
Every manor house seems to have a tea room like this
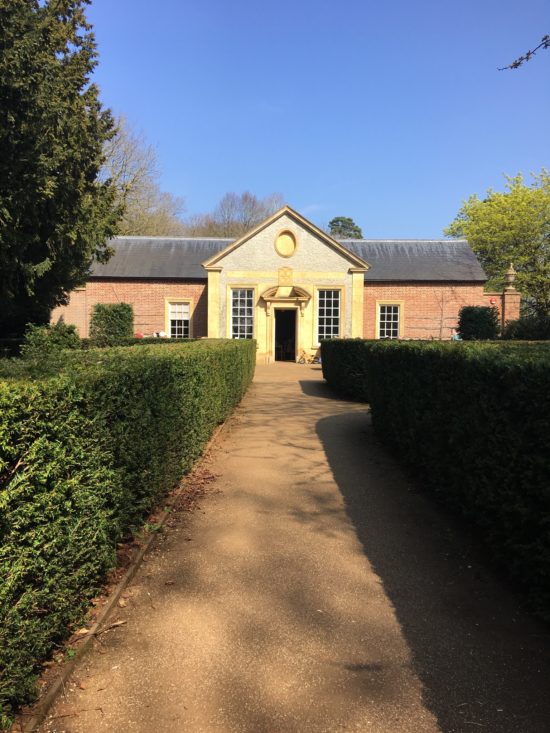
This building looks like it was newly built in 2002.
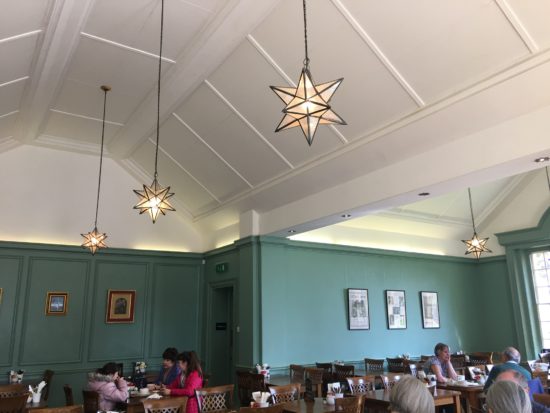
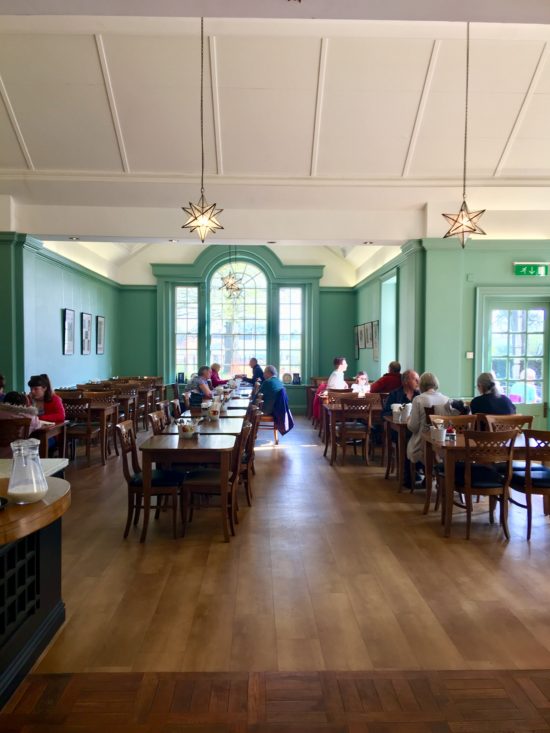
Cash income from the shop, restaurant, and café is also an important source of running costs for the National Trust. There's something appealing about the place that makes you want to come back. The ceiling lights are shaped like stars. The calm green of the surrounding walls might be meant to echo the woodland around the house.
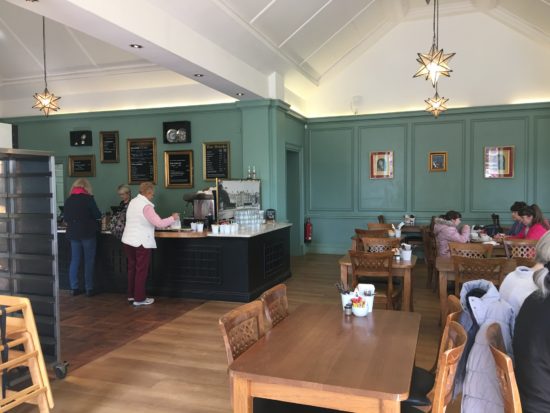
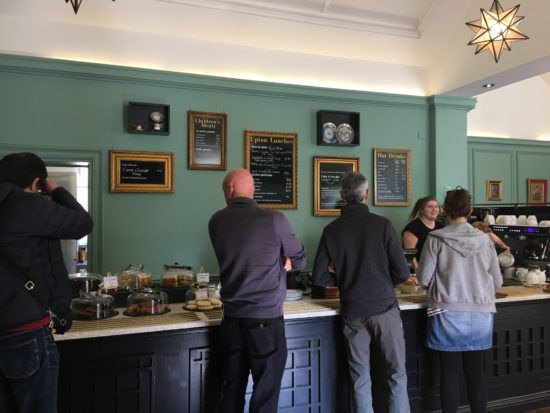
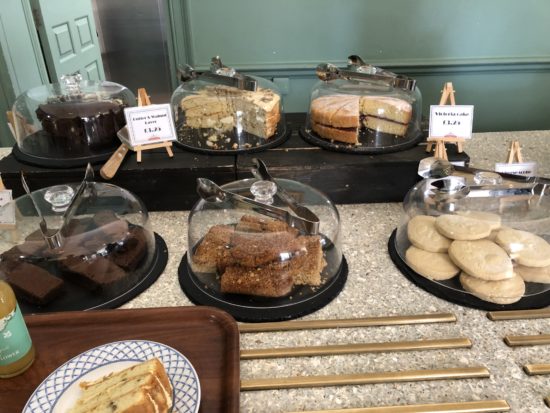
The familiar array of English cakes was laid out, and the warm lunch menu of the day was written up on the blackboard behind the till. Lunch is generally served until around 2:30pm, after which it's tea time, with cakes, scones, muffins and drinks. Even after lunch service ends, light bites like sandwiches and salads are still available.
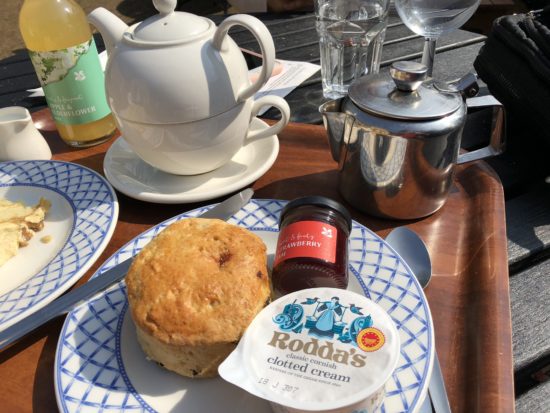
Today it was scones and tea,
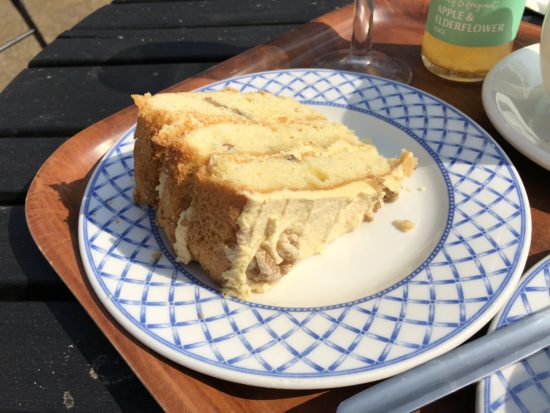
and a walnut cake. The layer on top and in between the cake is buttercream. Sweet, and full of nostalgic flavour.
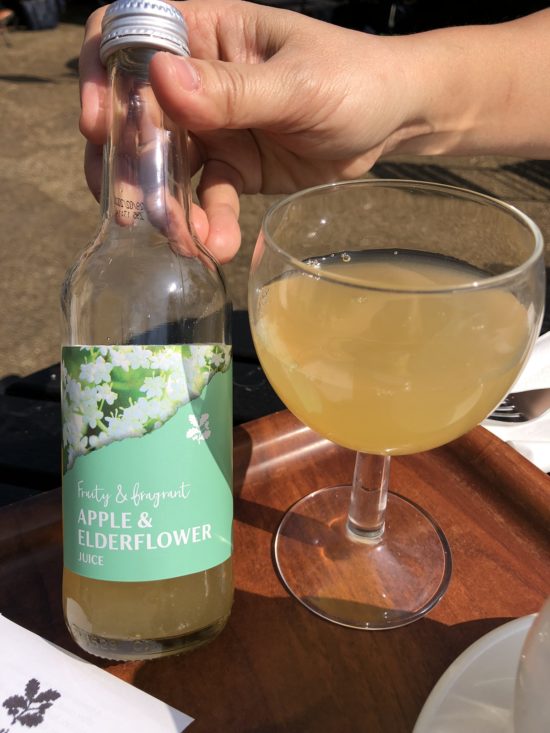
This apple and elderflower juice is made on a National Trust farm in the Cotswolds. Elderflower has long been steeped in sugar water to make cordial, and used as a Western herbal remedy too. The sweet apple paired beautifully with the fragrant elderflower.
This teapot is called a "Tea for One." It comes with a cup and saucer underneath, which is handy when you just want a solo cup of tea.
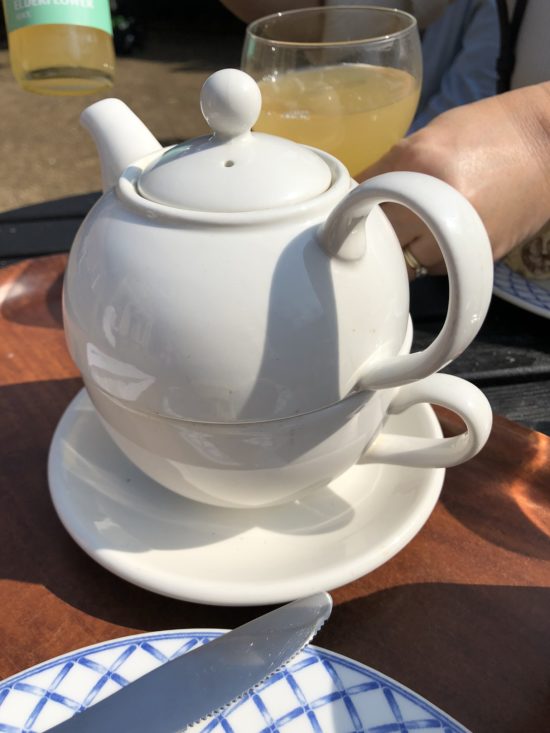
A rather special teapot
We had generous helpings of clotted cream — famous as the richest cream in the world — along with strawberry jam made on a National Trust farm. At times like this, you're not supposed to think about calories or diets (laughs).
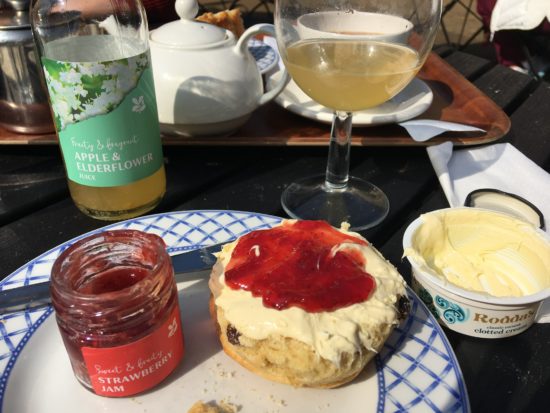
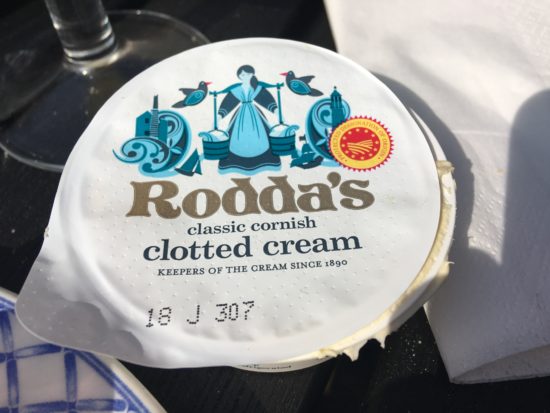
When it comes to clotted cream for your scone in England, Rodda's is the name everyone knows. It's still made today following the recipe used in the Rodda family kitchen since 1890. Of course, it's Cornish through and through. If you give it a little stir with a knife before spreading, to soften it up, it goes onto the scone much more easily.
Touring Inside the Manor House
Our time had come. Let's step inside the house. Just through the front door is the entrance hall, with a huge marble fireplace. A mounted deer head hangs on the wall — it really has that "aristocratic manor" feel.
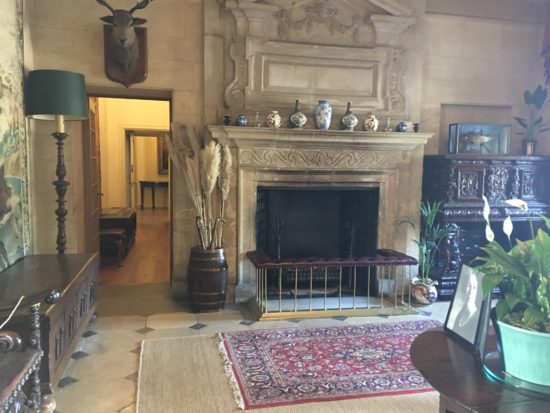
As we went in, a staff member told us, "Photos are fine as long as you don't use flash, so take as many as you like!" These days most properties allow photography without flash. (Do check with staff on site beforehand, just in case.)
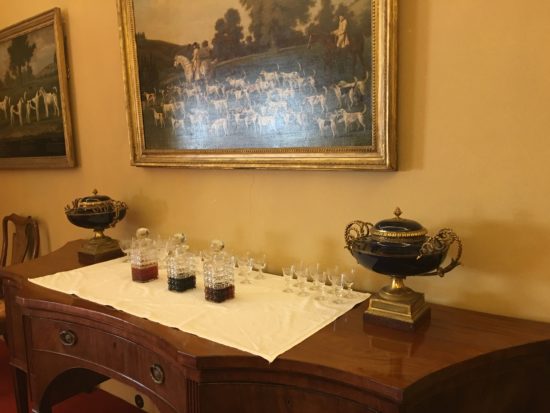
This is beside the window of the drawing room. Antique clocks and vases are set here and there — on the mantelpiece (the frame and shelf built around the fireplace), and on top of the beautifully crafted Chinese furniture nearby.
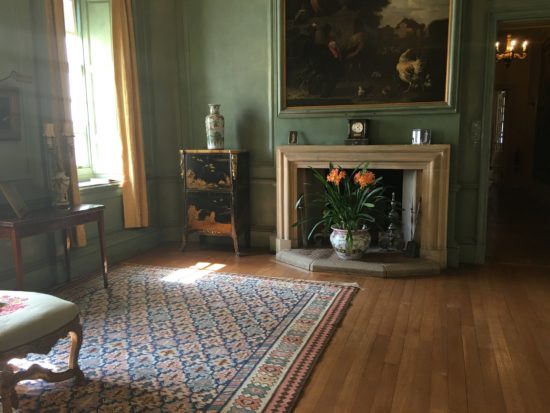
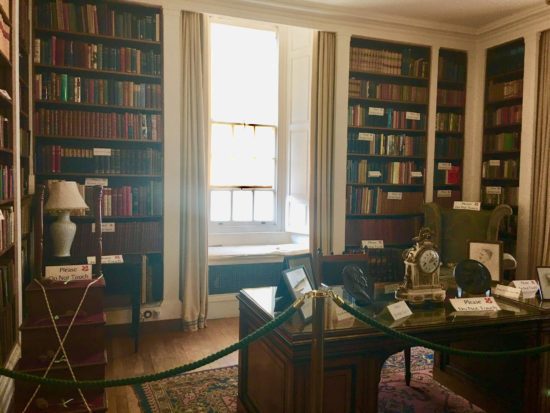
The study. This felt like exactly what most people picture when they imagine a "study."
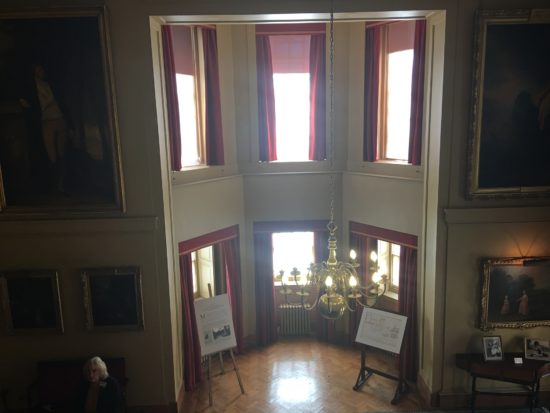
Paintings are hung throughout the house. This is the Picture Room, seen from the balcony of the study above. The whole house feels like it's been turned into a gallery.
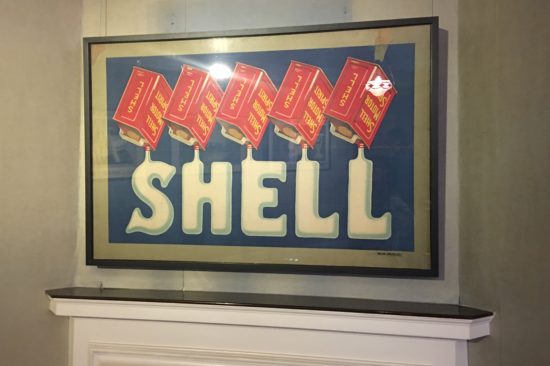
There was even a room displaying a number of vintage Shell Oil posters.
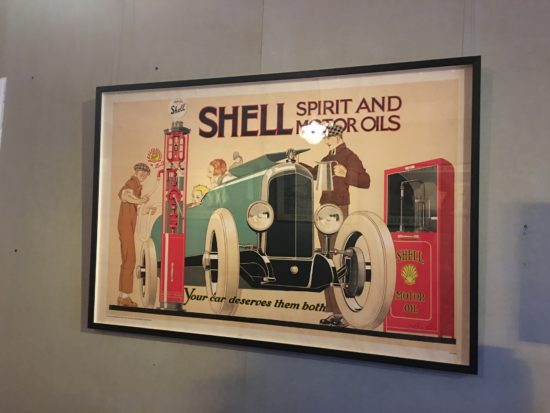
The Room That Impressed Me Most
This was Mrs. Samuel's bedroom, the "Chinese Bedroom."
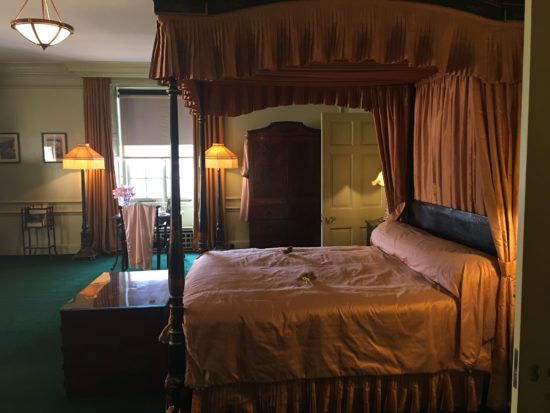
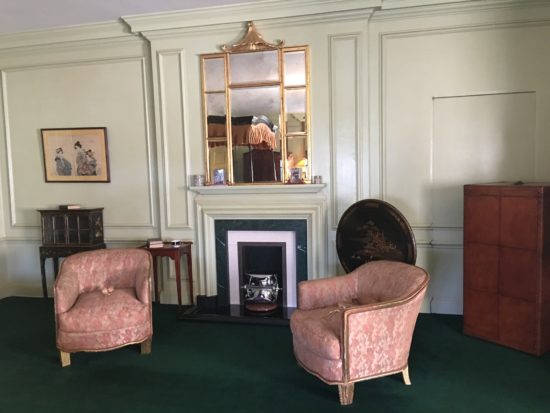
The carpet is a deep green, and the walls a pale mint green. The furniture is Chinese, in dark wood with exquisitely fine detailing. And the sofas and bed cover are done in an elegant rose pink! In the early 20th century, when the family who owned this house lived here, Chinese and Japanese-influenced interiors and porcelain were hugely fashionable among the upper classes. This room must have been at the very cutting edge of that trend. The framed picture hanging beside the mirror is a Japanese ukiyo-e print of a beautiful woman.
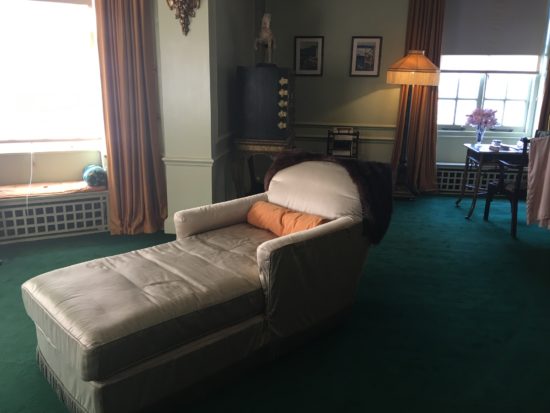
That daybed — or chaise longue, I suppose? — beside the window is wonderful! If I had this in my own room, I could happily spend two or three days right there, with my favourite drinks and snacks, a book, and my iPad within reach (laughs).
Even the hairbrush, clothes brush and hand mirror are all coordinated in matching green.
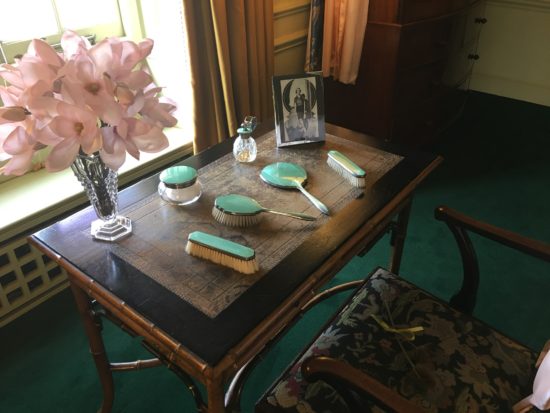
And then there's the four-poster bed every girl probably dreams of at some point. Pink silk satin is draped all the way up to the canopy.
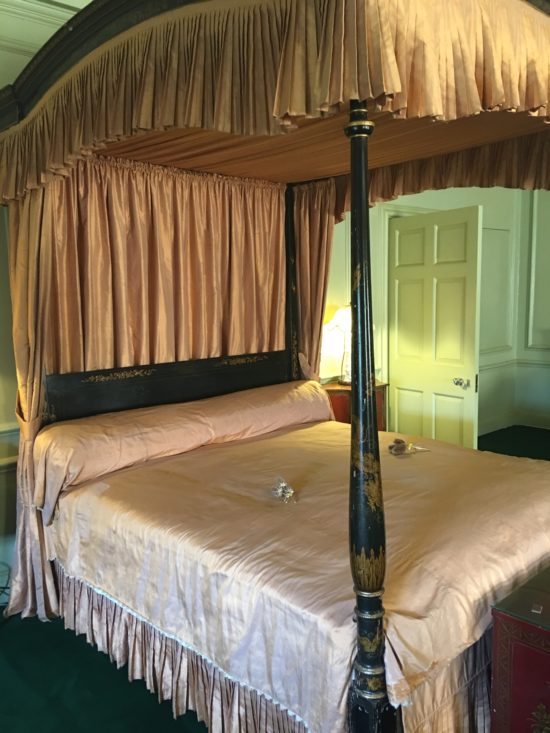
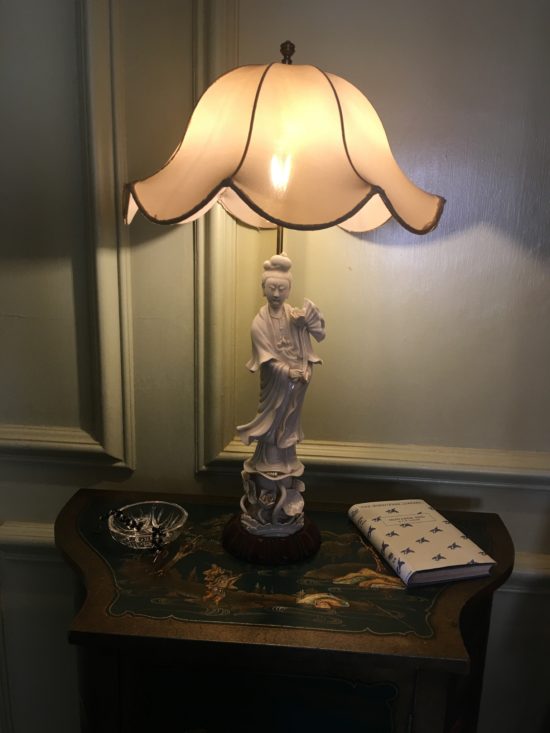
The lamps and bedside table are lovely Chinese pieces too.
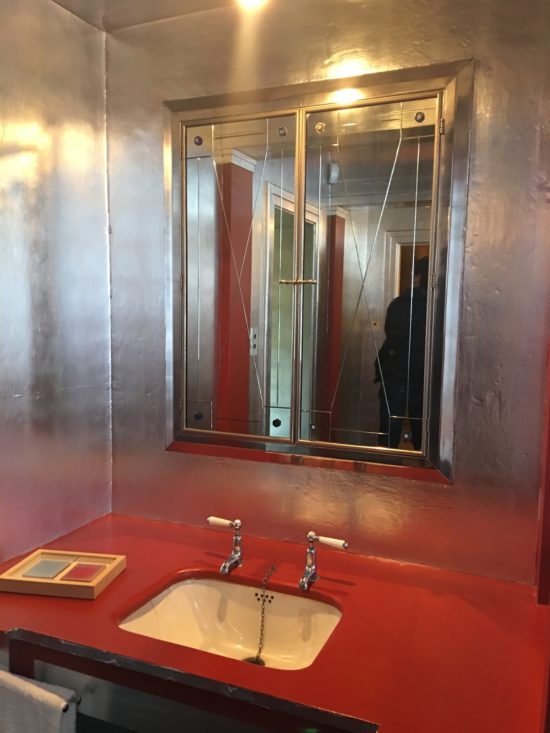
The bathroom connected to this pink bedroom turned out to be, of all things, an Art Deco bathroom. Art Deco, a new style of design born in France, takes its name from the 1925 Exposition Internationale des Arts Décoratifs in Paris, and after that Art Deco interiors and furniture became fashionable across Europe. This en-suite bedroom, combining the era's two big trends — chinoiserie and Art Deco — really is a luxurious pairing!
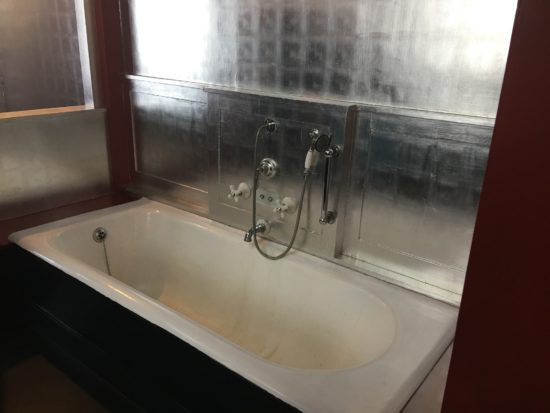
Metallic interior materials like these didn't really exist at the time, so apparently the craftsman who built this bathroom had to improvise a great deal.
Right down to the mirror and brushes, it's all coordinated as a set.
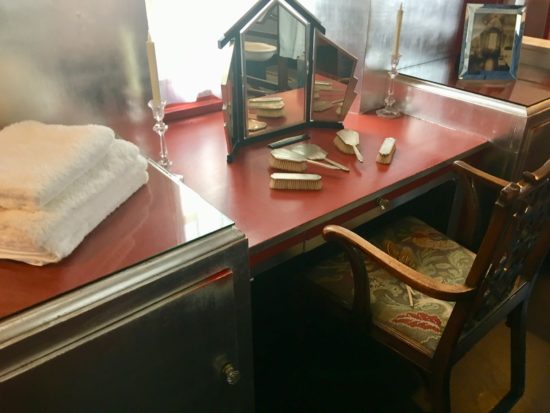
In any case, it was the most elaborate — and clearly the most expensive — bedroom I'd ever seen.
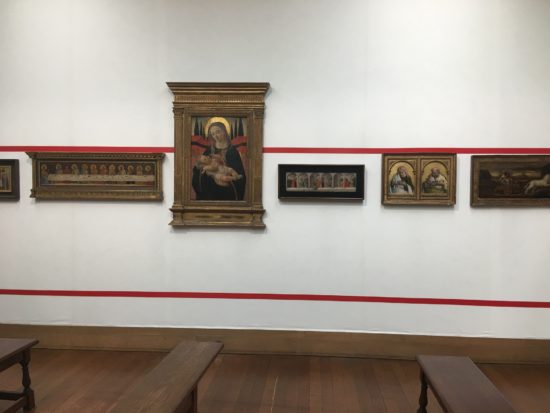
A Small but Proper Gallery-Style Room
Still a little stunned by that elaborate bedroom, we headed down to the ground floor and found a small but properly gallery-fitted room, with a skylight letting in natural light. This is where the collection by the famous religious painter El Greco is displayed.
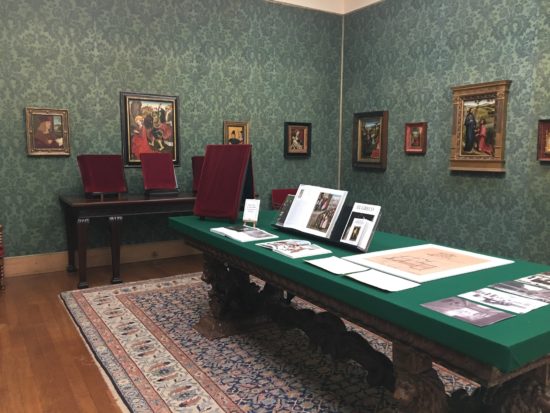
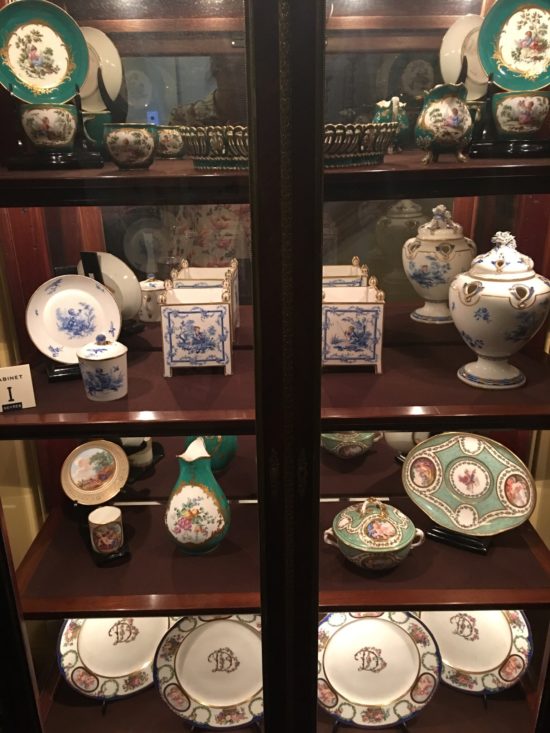
There was also a large collection of beautiful porcelain, displayed in lovely antique cabinets — pieces clearly too precious for everyday use.
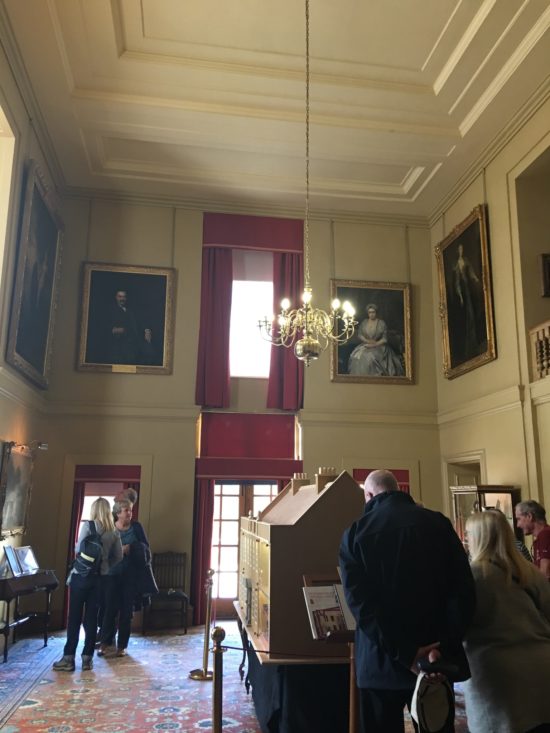
The Upton House Dolls' House
In the middle of the Picture Room — a soaring double-height space hung with portraits of the family's ancestors — there was a good-sized dolls' house. And it turns out this is a model of Upton House itself!
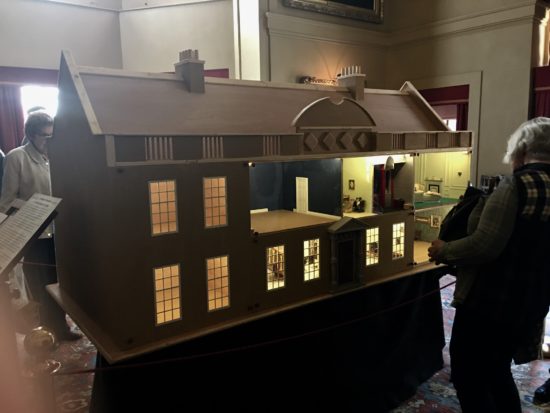
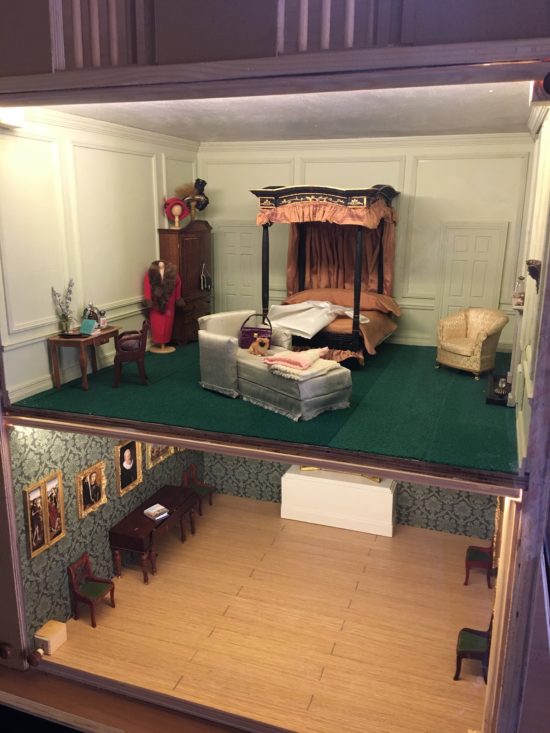
Just look at this — it's the Chinese Bedroom, complete with its pink bed. Even the daybed and chairs and dressing table I loved so much are faithfully recreated. The floor below is the El Greco collection room, right down to matching wallpaper.
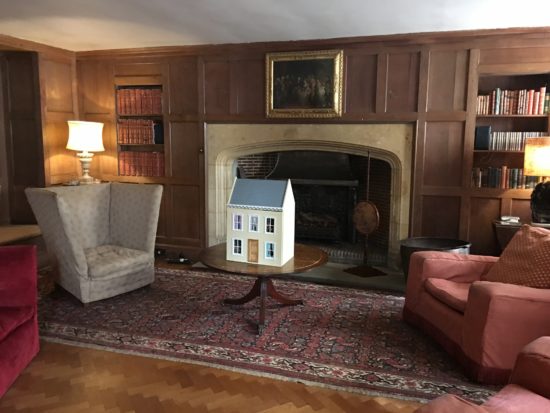
Beside this Picture Room there was a room with a magnificent oak-panelled fireplace (next to the dining room, so probably a space for enjoying coffee or a drink after dinner),
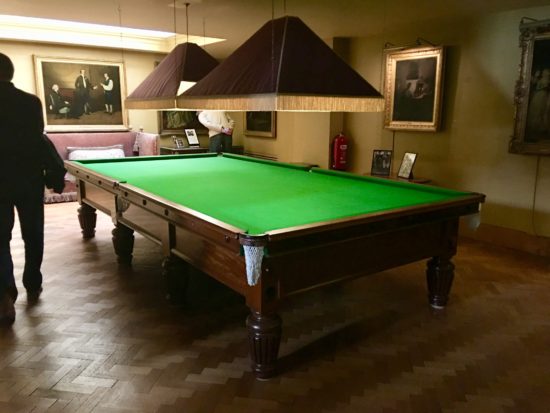
and a snooker table, where after dinner the gentlemen would have chatted over cigars and brandy. (Snooker is a British variant of billiards, played on a larger table.) I imagine plenty of politics, economics, and business talk — and no small amount of history — was made in rooms like this.
The Last Room on the Tour Was the Dining Room
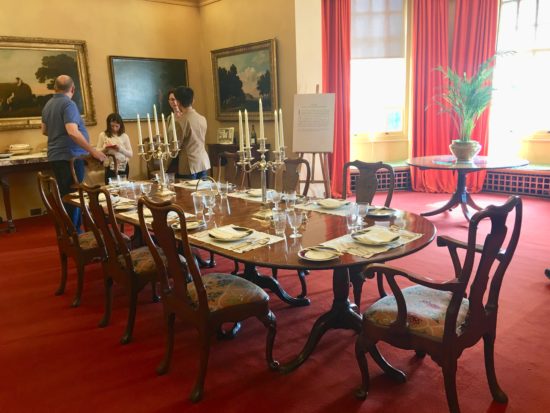
The carpet is red, but the table and chairs are in calmer tones, striking a nice balance. Nothing is too polished or showy, so it feels like a room where you could sit down to a relaxed, comfortable meal.
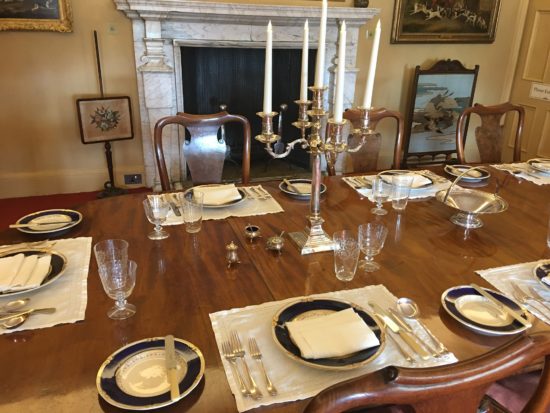
I wonder who once sat around this table for dinner.
This table set against the wall is where the butlers would place things while serving dinner.
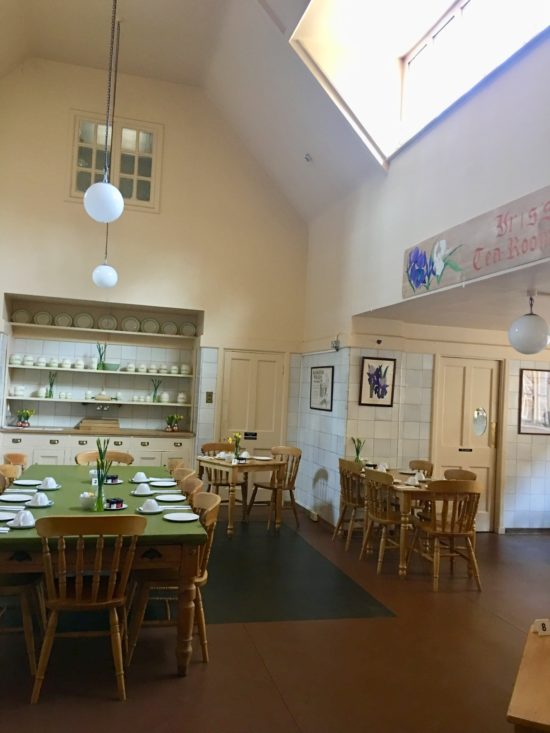
Just outside the dining room, across a corridor, is what was originally the kitchen. It's not used today, but it seems to have served as a café at one point. It's not a very large space, so I imagine they eventually outgrew it and built the newer café building outside.
There's a big oven and cupboards still in place, giving a real sense of what the room once was.
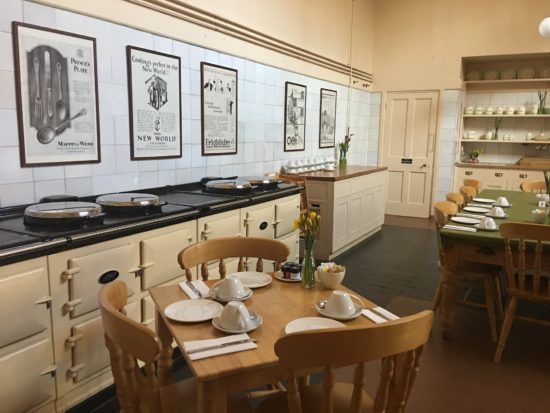
With a skylight overhead, it was bright enough during the day that you probably wouldn't need the lights on. I imagine a huge amount of food was prepared here every single day.
To Finish, a Few of My Favourite Things from the House
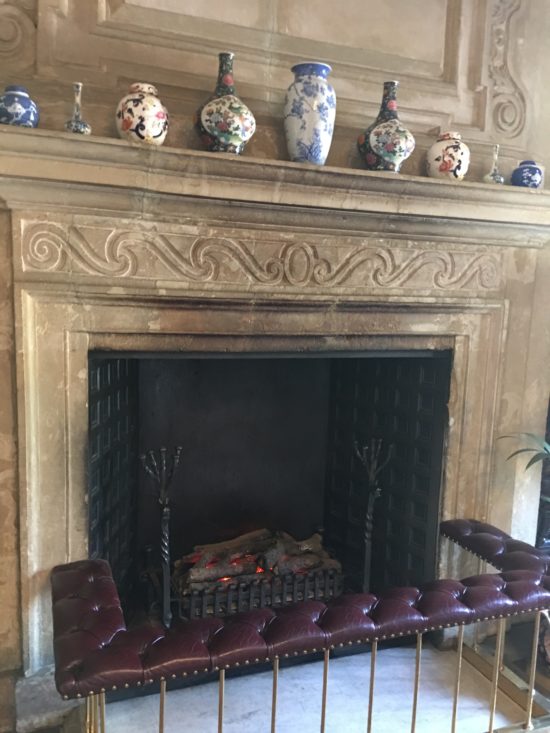
In the entrance hall, on the mantelpiece of the great marble fireplace, there were some lovely oriental-patterned vases — Chinese, or perhaps Japanese — decorated with flowers. It's a nice touch that there's a leather-covered ledge around the fireplace you can perch on.
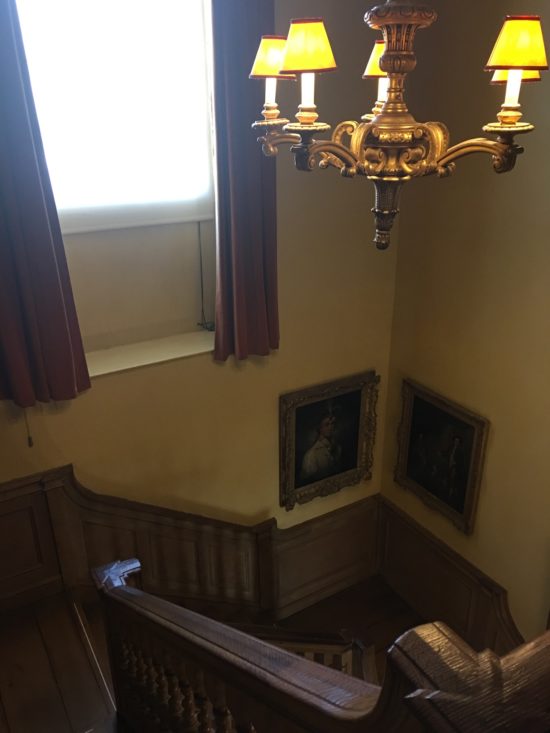
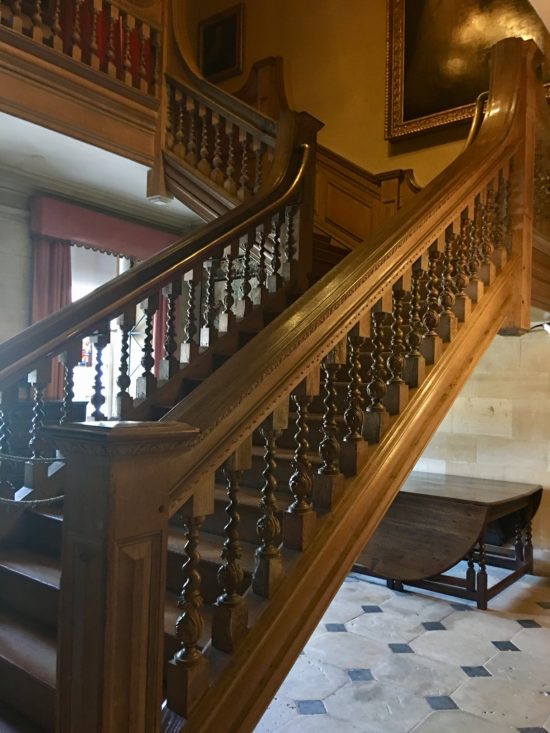
There was a lovely oak staircase too, separate from the house's main stairs.
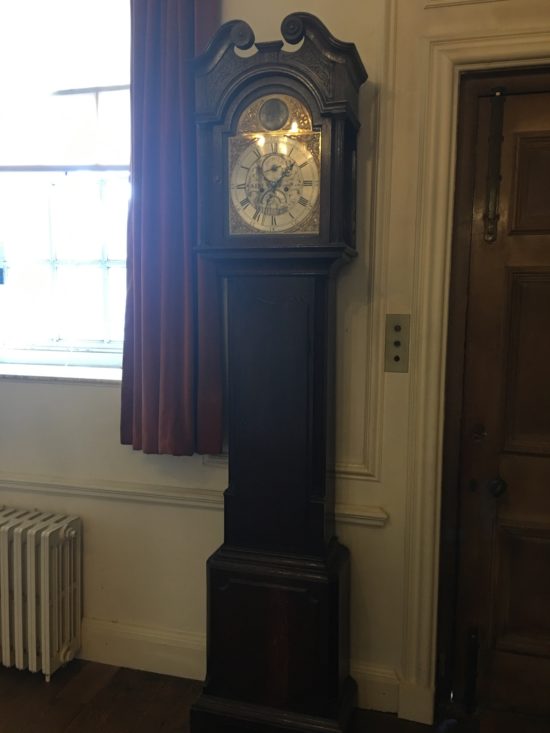
This grandfather clock stood at the top of that staircase hall, ticking away with a lovely tock-tock sound as it kept the time.
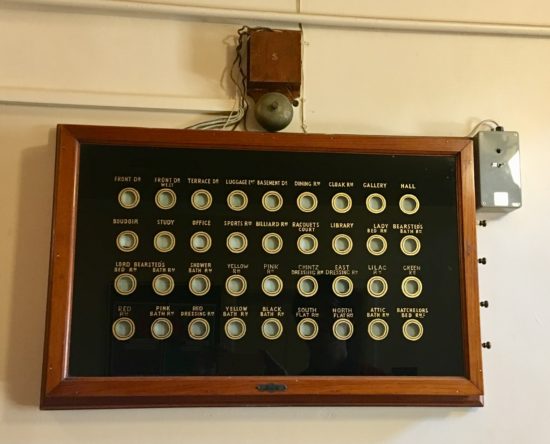
Downton Abbey, the hit period drama about British aristocracy that captivated audiences around the world, featured a system of bell pulls and buttons in each room used to call the servants — and this house has the same thing. Since this house is somewhat more recent than the Downton Abbey era, the system here is a little more modern. Each room's name is labelled, so you can tell which room is calling. I counted, and excluding the two doorbells at the entrance, there are bell indicators for 32 rooms.
In Closing
Upton House offers a glimpse into the life of Britain's upper classes from the early 20th century onward. If you can, I'd recommend visiting during the summer when the flowers are in bloom, and taking your time exploring both the garden and the house.
If you enjoy visiting houses like Upton, Simon Jenkins's England's Thousand Best Houses (Penguin) is a good guide for planning the next visit — paperback.
Other books you might like
You're welcome to take a look.
EAST TO WEST: The Heart of Haiku, the Light of Scripture
The slow, unhurried time that lingers in an old English house — the kind this collection finds through haiku. This is a book my father-in-law left behind.
View on AmazonCataract Surgery-A Memoir: Double cataract surgery in Osaka, Japan
Another new experience at 66 — an honest account of the cataract surgery I went through.
View on AmazonSushi Business in Britain: the complete four-volume series
A novel series following thirty-five years in the British sushi trade, from apprentice to factory manager to a small sushi school. The complete edition offers all four volumes at a better price.